To plan a modular kitchen, choose a layout that fits the room (L-shaped, U-shaped, parallel, straight or island), use BWP or marine plywood near water, pick durable finishes like laminate or acrylic, keep the sink, stove and fridge within easy reach of each other, and plan storage for heavy vessels and appliances.
Start with how you cook
A modular kitchen should fit your cooking habits, not the other way round. Before choosing colours, think about how many people cook, which appliances you use daily and whether you need a separate work kitchen for heavy cooking.
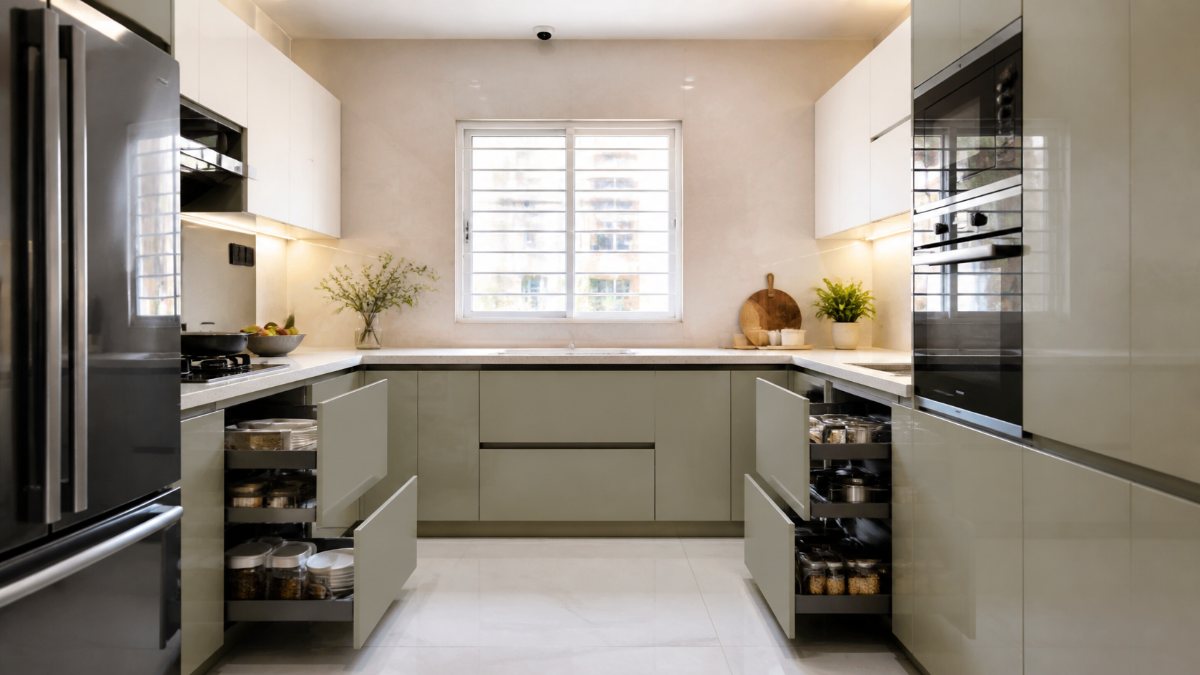
Choose the right layout
- L-shaped: the most popular choice, suits most medium-sized kitchens.
- U-shaped: maximum counter and storage space for larger kitchens.
- Parallel: ideal for long, narrow kitchens, with two working counters.
- Straight: compact option for small kitchens and work kitchens.
- Island: needs an open, spacious room and adds extra workspace and seating.
Keep the work triangle tight
The sink, stove and refrigerator form the kitchen's work triangle. Keeping them within a few steps of each other, without obstacles in between, makes cooking faster and less tiring.
Materials that suit Kerala kitchens
Kitchens deal with water, steam and heat every day. BWP or marine plywood for the cabinets, laminate or acrylic shutters, and granite or quartz countertops are a durable, low-maintenance combination.
Plan storage for real life
- Deep drawers for heavy vessels and pressure cookers
- Tall units for groceries and dry storage
- Corner solutions so no space is wasted
- Dedicated spots for mixers and grinders, with sockets nearby
- Bottle pull-outs and plate racks near the sink
Don't forget ventilation and lighting
A good chimney, a window or exhaust fan, and bright task lighting under the wall cabinets make a big difference to comfort and cleanliness.
Main kitchen and work kitchen
Many Kerala homes now have a clean show kitchen and a separate work kitchen for heavy cooking. Planning both together keeps the main kitchen tidy and the work kitchen practical.
See it in 3D before you build
A 3D design lets you check the layout, colours and storage before any work starts. At MGM Decor we share a 3D design and an itemised quotation for every kitchen, so there are no surprises.
Frequently asked questions
Which modular kitchen layout is best?
It depends on your room. L-shaped suits most homes, U-shaped gives the most storage, parallel suits narrow kitchens and an island needs a large open space.
Which countertop is best for an Indian kitchen?
Granite and quartz are both durable and heat-resistant, which makes them well suited to Indian cooking.